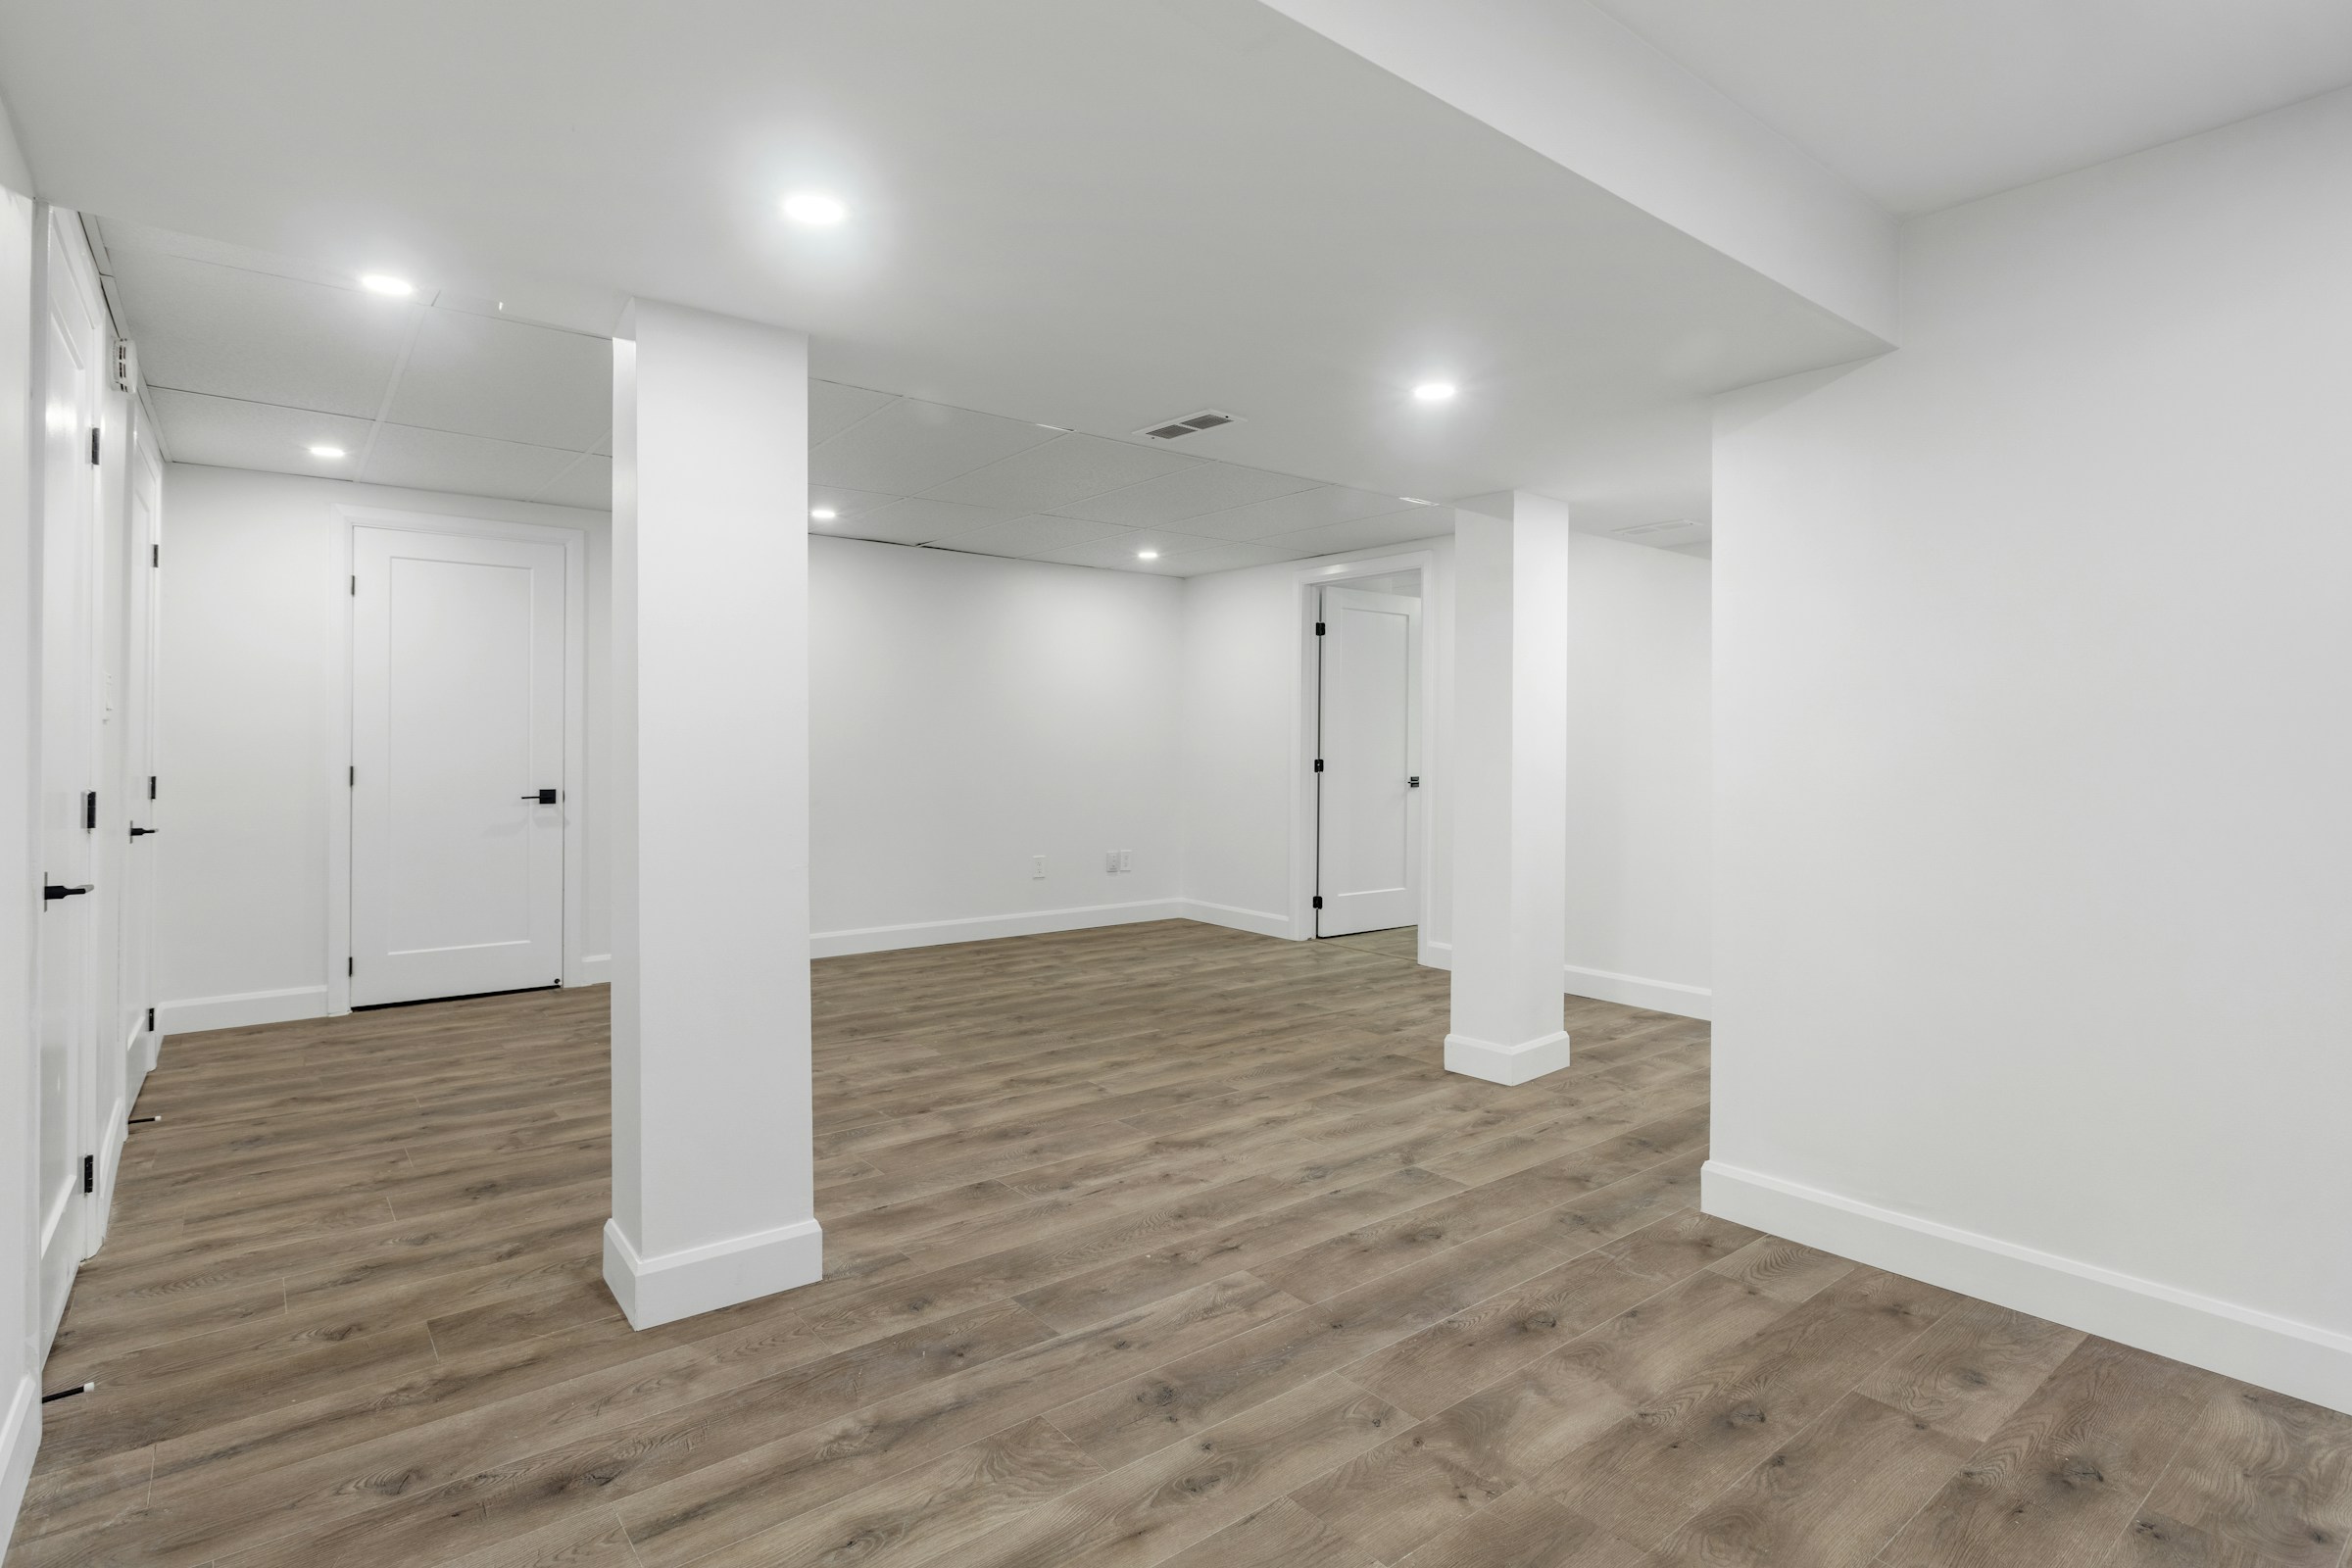
A finished basement can add a family room, office, or guest space without an addition. But on Cape Cod, where the water table can be close to the surface in many neighborhoods, moisture is the first thing to plan for.
Before any framing, look for signs of water: efflorescence (white, powdery deposits) on the foundation, rust on appliance legs, water lines on stored boxes, or a musty smell. Tape a square of plastic to the floor for a few days. Moisture under it means water is coming through the slab.
If there's a water problem, it needs to be solved first, often with gutters and grading outside or a drainage system inside. Finishing over a wet basement only hides the problem and leads to mold.
Once the space is dry, we frame walls with pressure-treated bottom plates, insulate the foundation walls with materials that tolerate a below-grade space, and keep framing slightly off the concrete. Then it's drywall, doors, trim, and flooring like any other room.
Ceiling height, egress windows for bedrooms, and access to the mechanicals all need to be planned early too. We walk through all of it on the first visit and put it in a written estimate.